
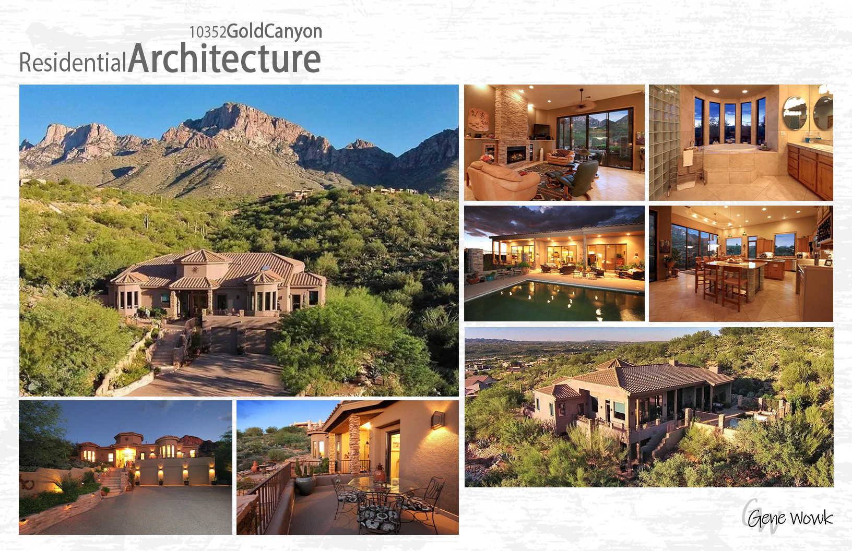
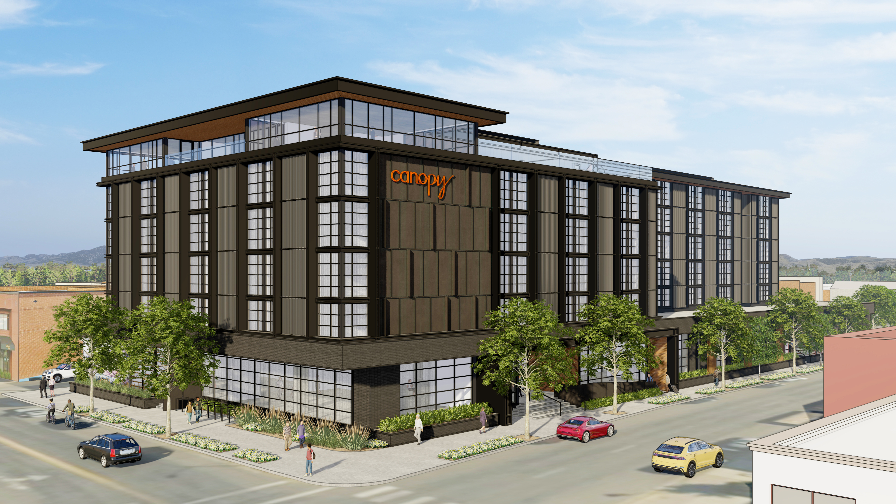
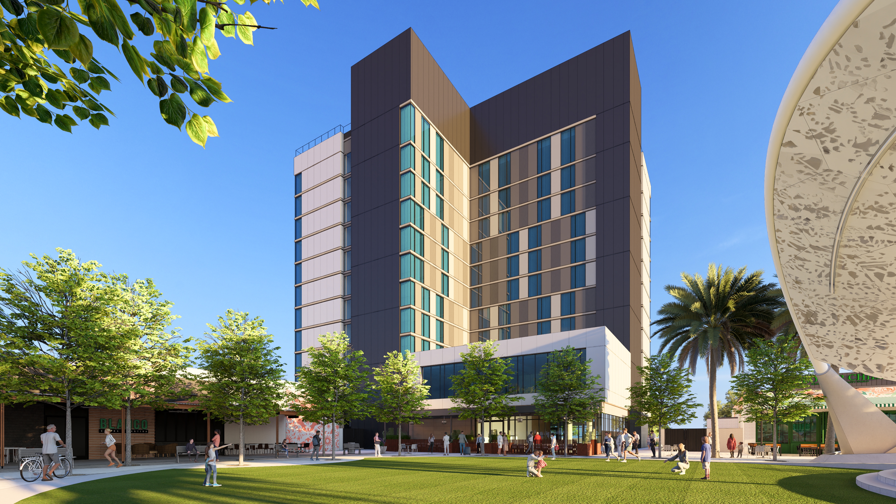
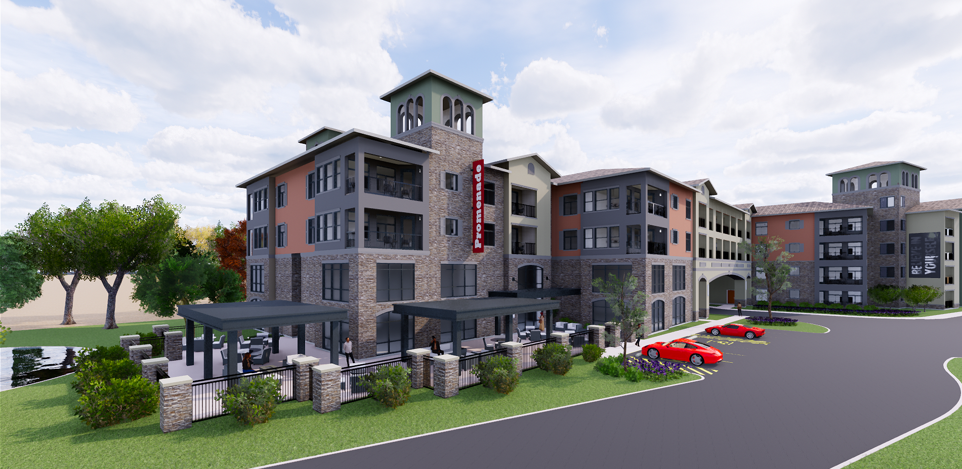
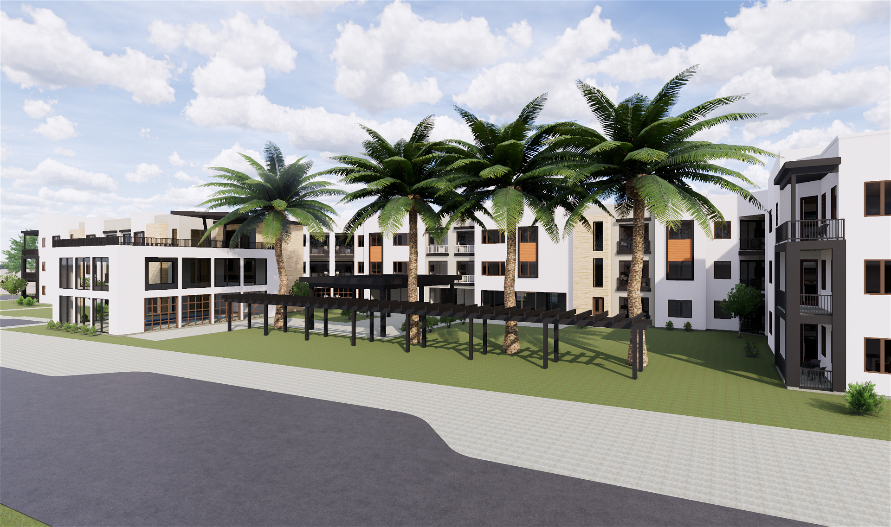
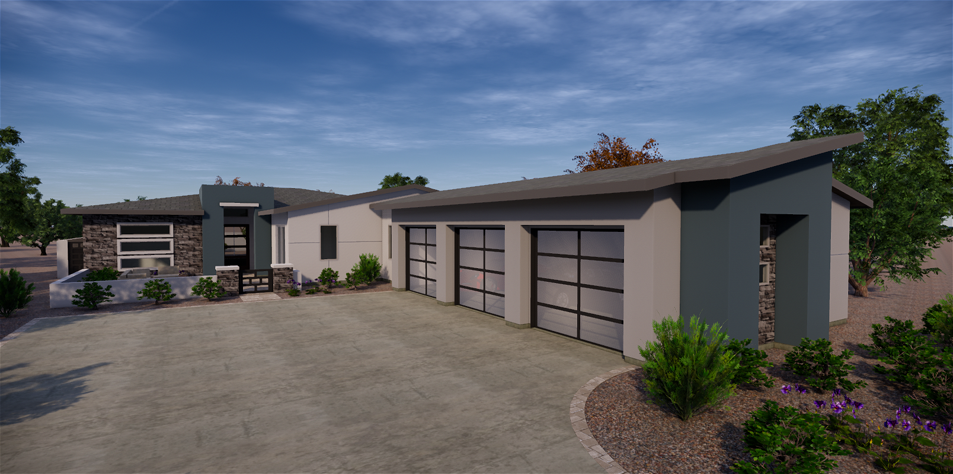
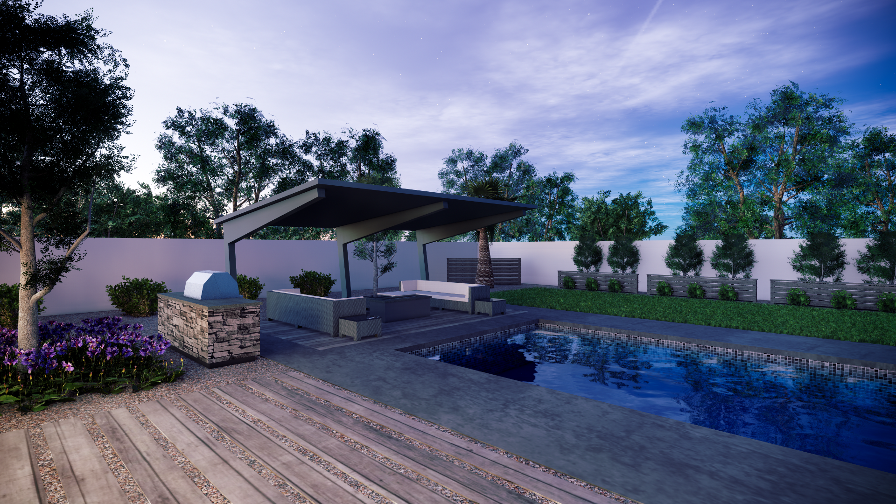
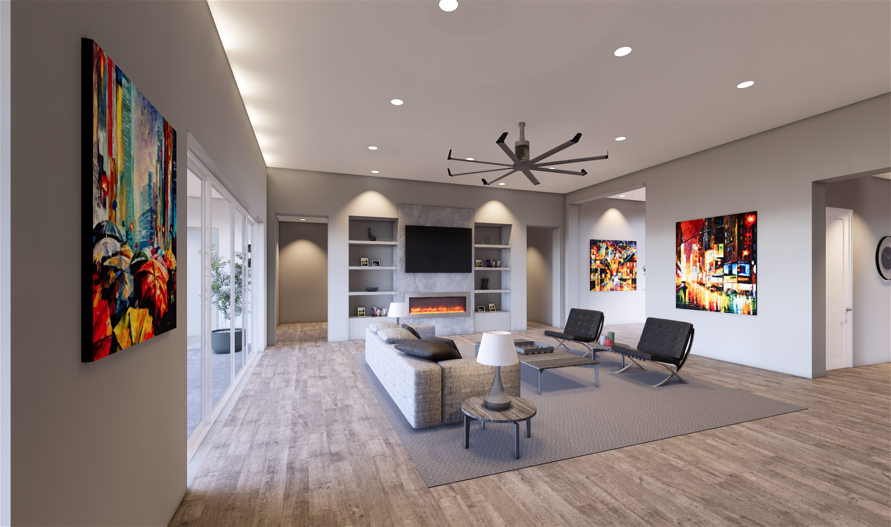
Residential, multifamily, mixed-use, and hospitality design grounded in technical rigor, constructability, and clear intent.
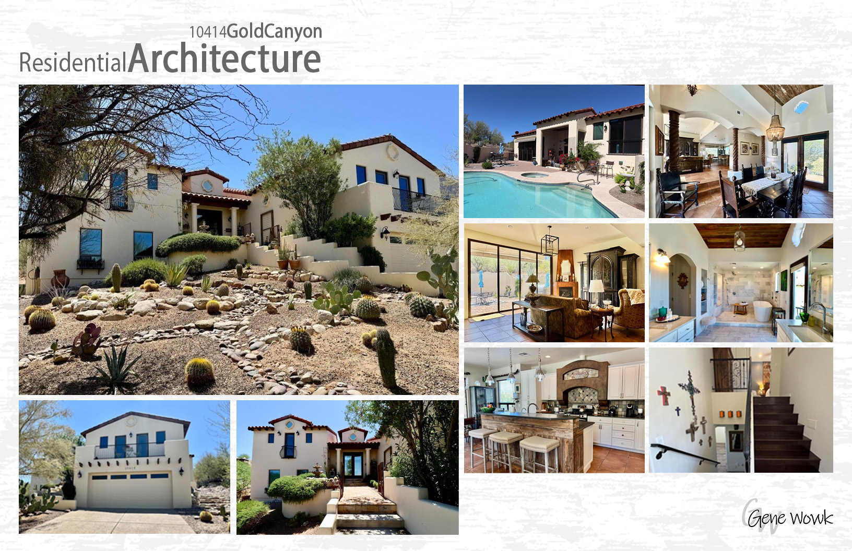
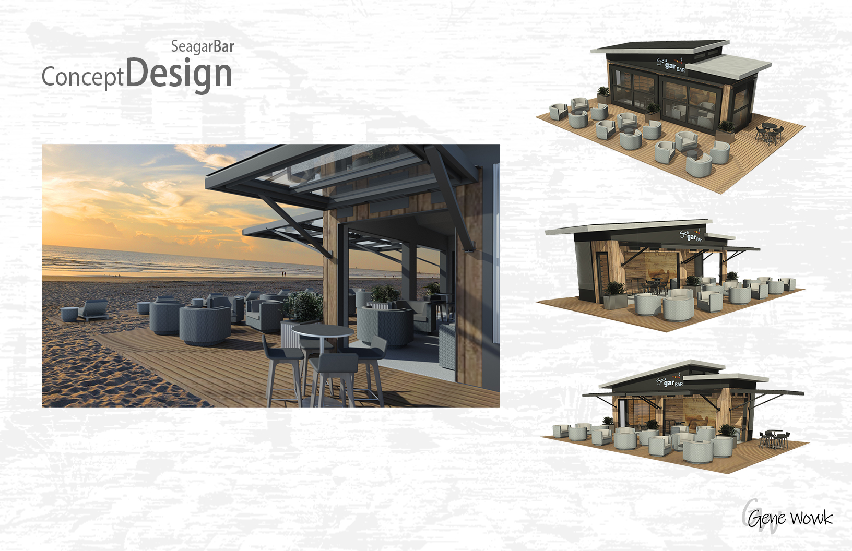
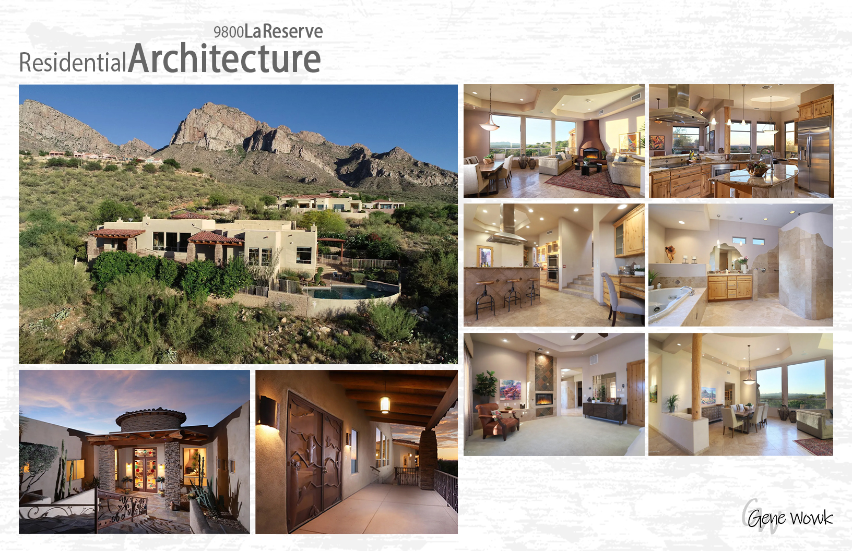
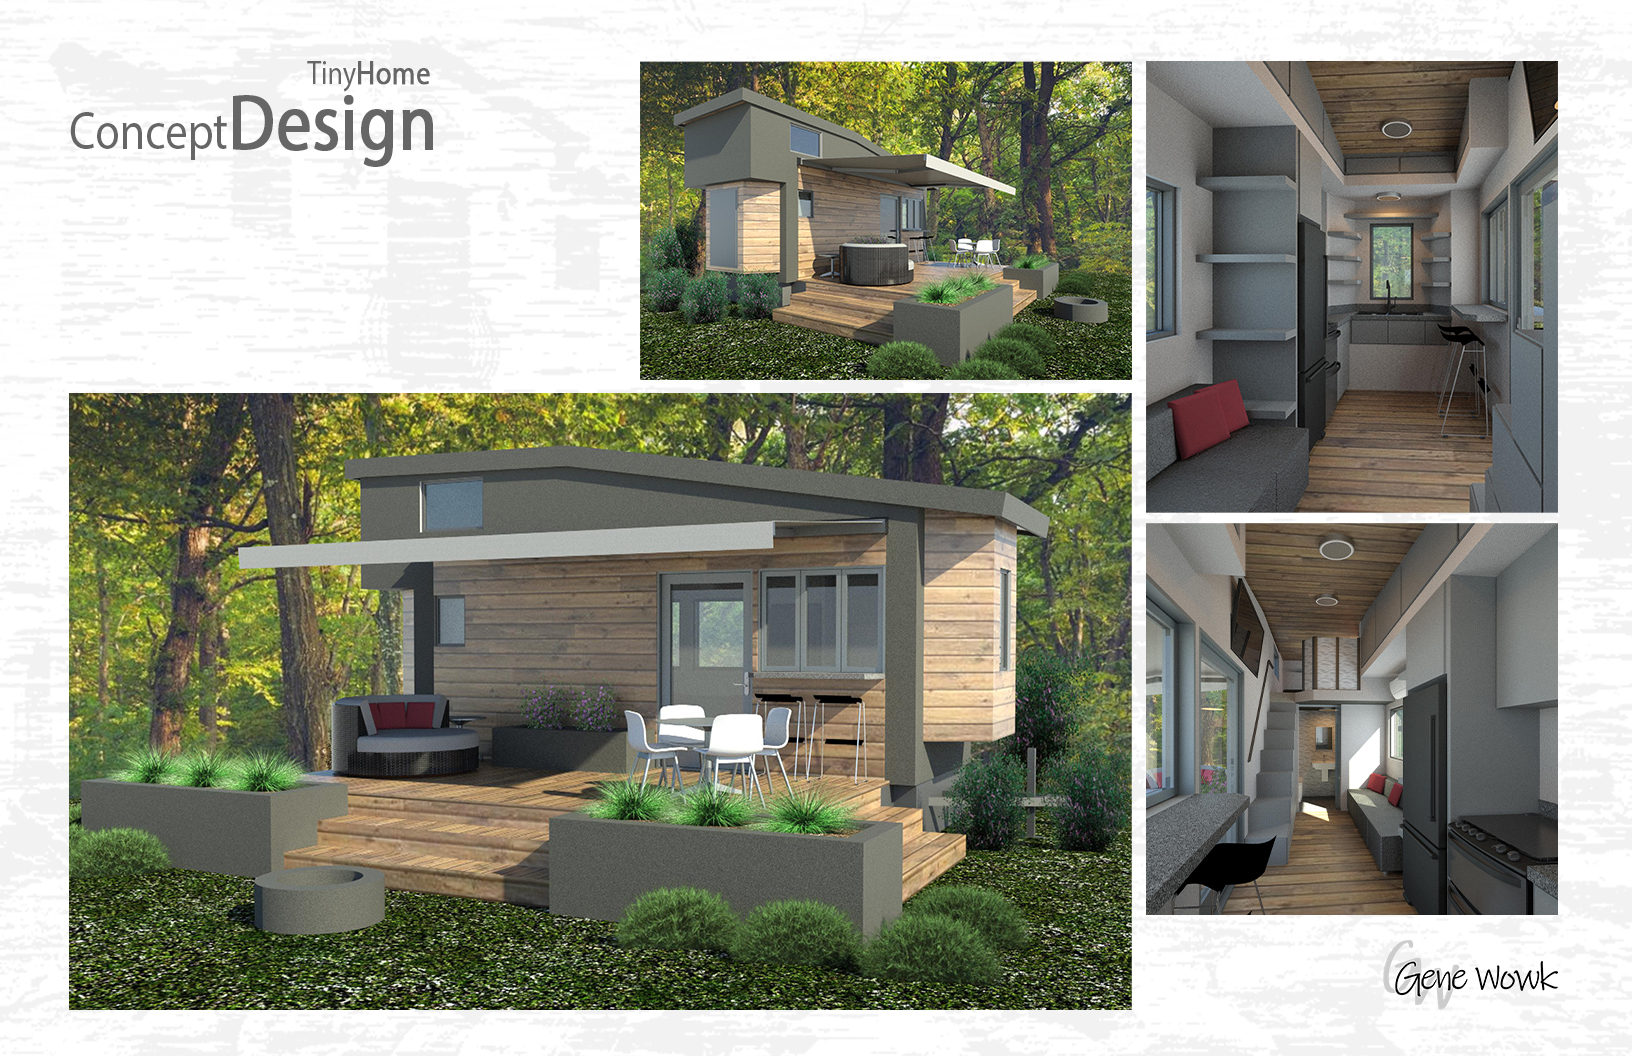
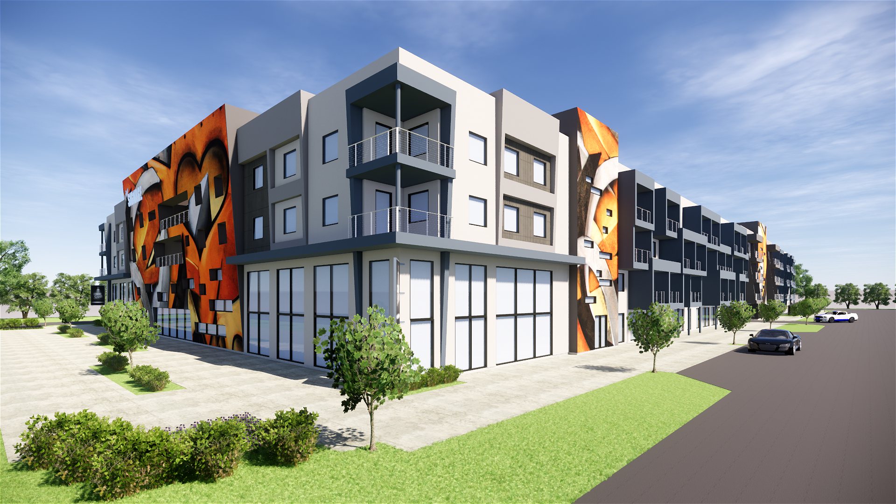
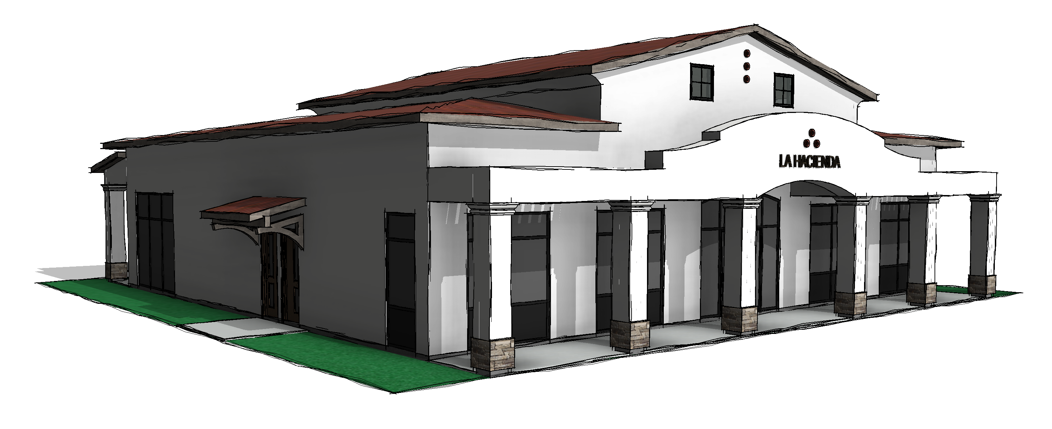
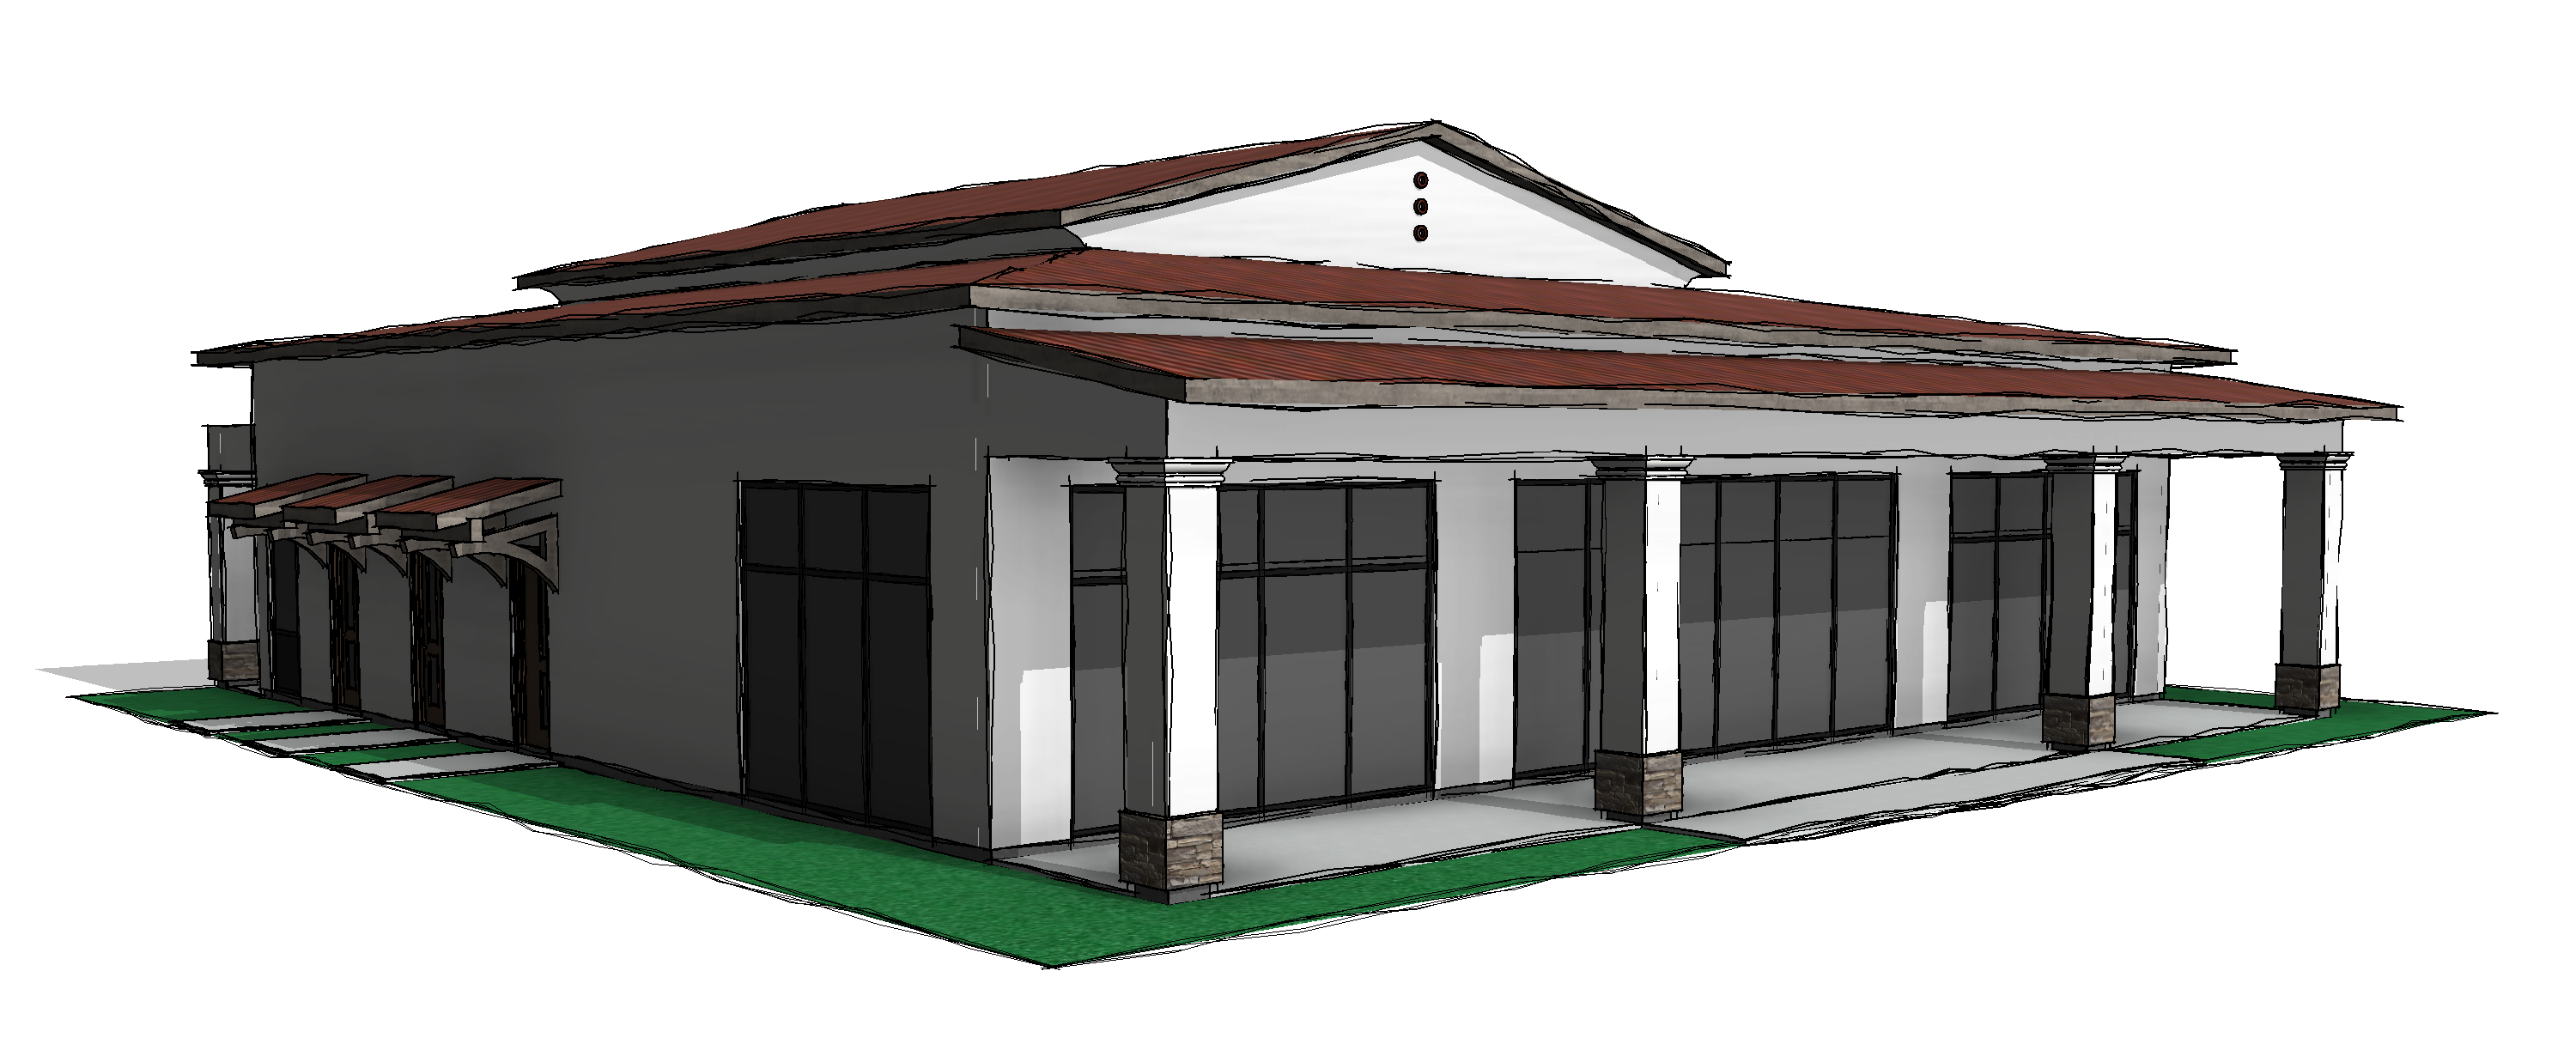
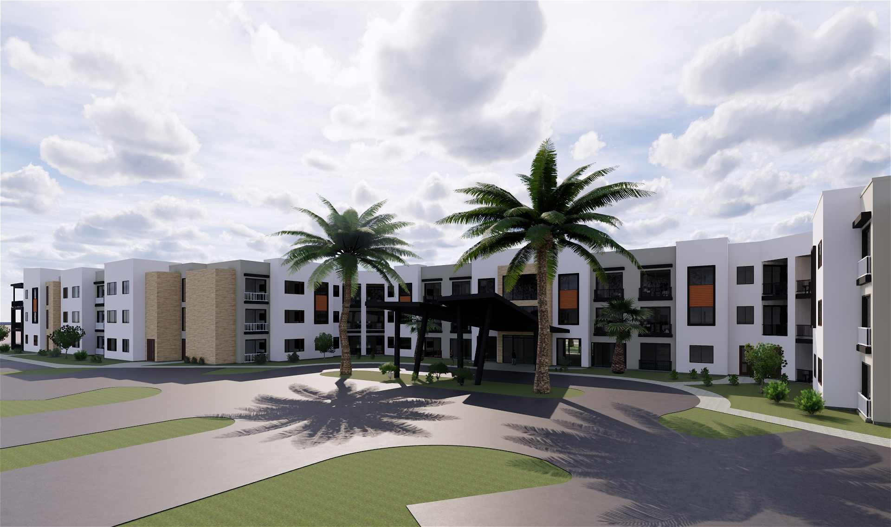
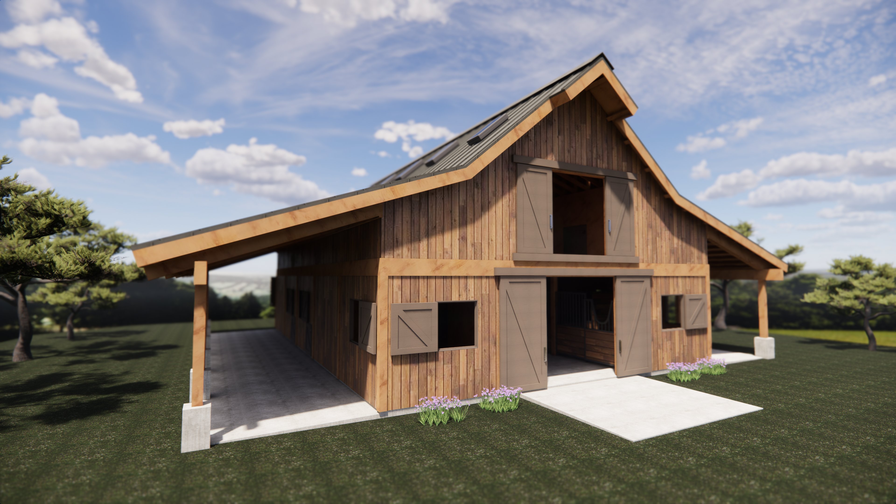
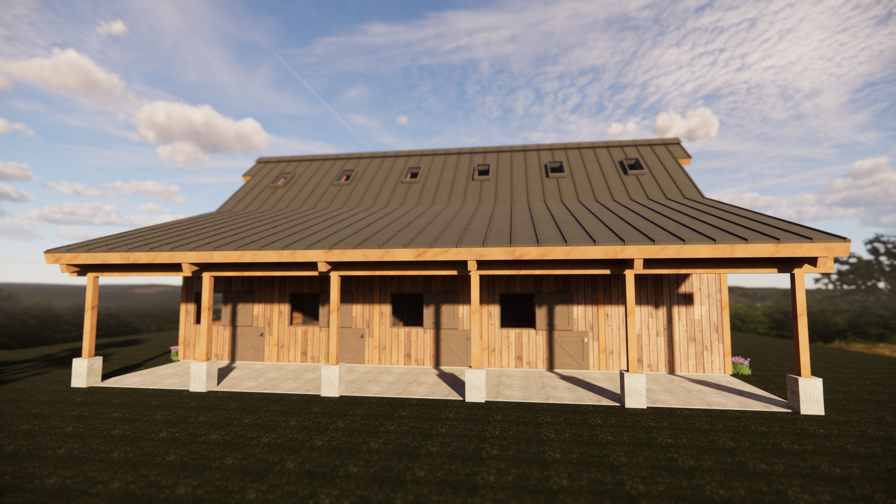
“Design is the negotiation between desire, constraint, and the systems that allow ideas to become real.”
Meaningful environments emerge from the strategy between imagination and discipline. The goal is work that is efficient, expressive, and grounded in purpose — supported by clear documentation and systems that make the journey from concept to construction intentional.
Beyond design practice, I help teams close the gap between design, construction, and procurement — through BIM standards, constructible documentation, and clearer coordination.
Arizona · Available for design and consulting engagements